
What Is Jettying?
Jettying is a construction technique in which an upper story projects beyond the exterior wall below. In a typical timber-framed example, projecting floor joists support the overhanging upper wall. The result is a deliberate step outward, rather than a building accidentally leaning into the street.
The technique was common in English timber houses from around 1300, according to the Victoria and Albert Museum. It continued beyond the Middle Ages, so a jettied building is not automatically medieval: some surviving examples are Tudor or later.
That distinction matters when exploring historic neighborhoods. An old-looking frontage offers clues, but it cannot supply a construction date by itself.
More Room Without a Bigger Footprint
On a restricted town plot, extending upstairs offered an obvious advantage. Builders could create an upper floor wider than the ground floor without moving the lower wall farther into the street. Architectural historians associate the spread of urban jettying with pressure on valuable town land.
Imagine a frontage 20 feet wide with an upper floor projecting two feet outward. That creates 40 square feet beyond the ground-floor wall line—enough to make a noticeable difference in a compact room. This is an illustration, not a standard medieval measurement.
However, “they wanted more space” is not a complete explanation for every jetty. Research on houses in Sussex’s eastern High Weald emphasizes that, beneath an otherwise identical roof, a jettied design could mean smaller downstairs rooms rather than larger upstairs ones. Context matters: a crowded street and a roomy country plot presented different problems.
It is another example of how practical choices can become visual signatures, a theme explored in Tour Trivia’s look at landmarks built to solve everyday problems.
How Did the Upper Floor Stay Up?
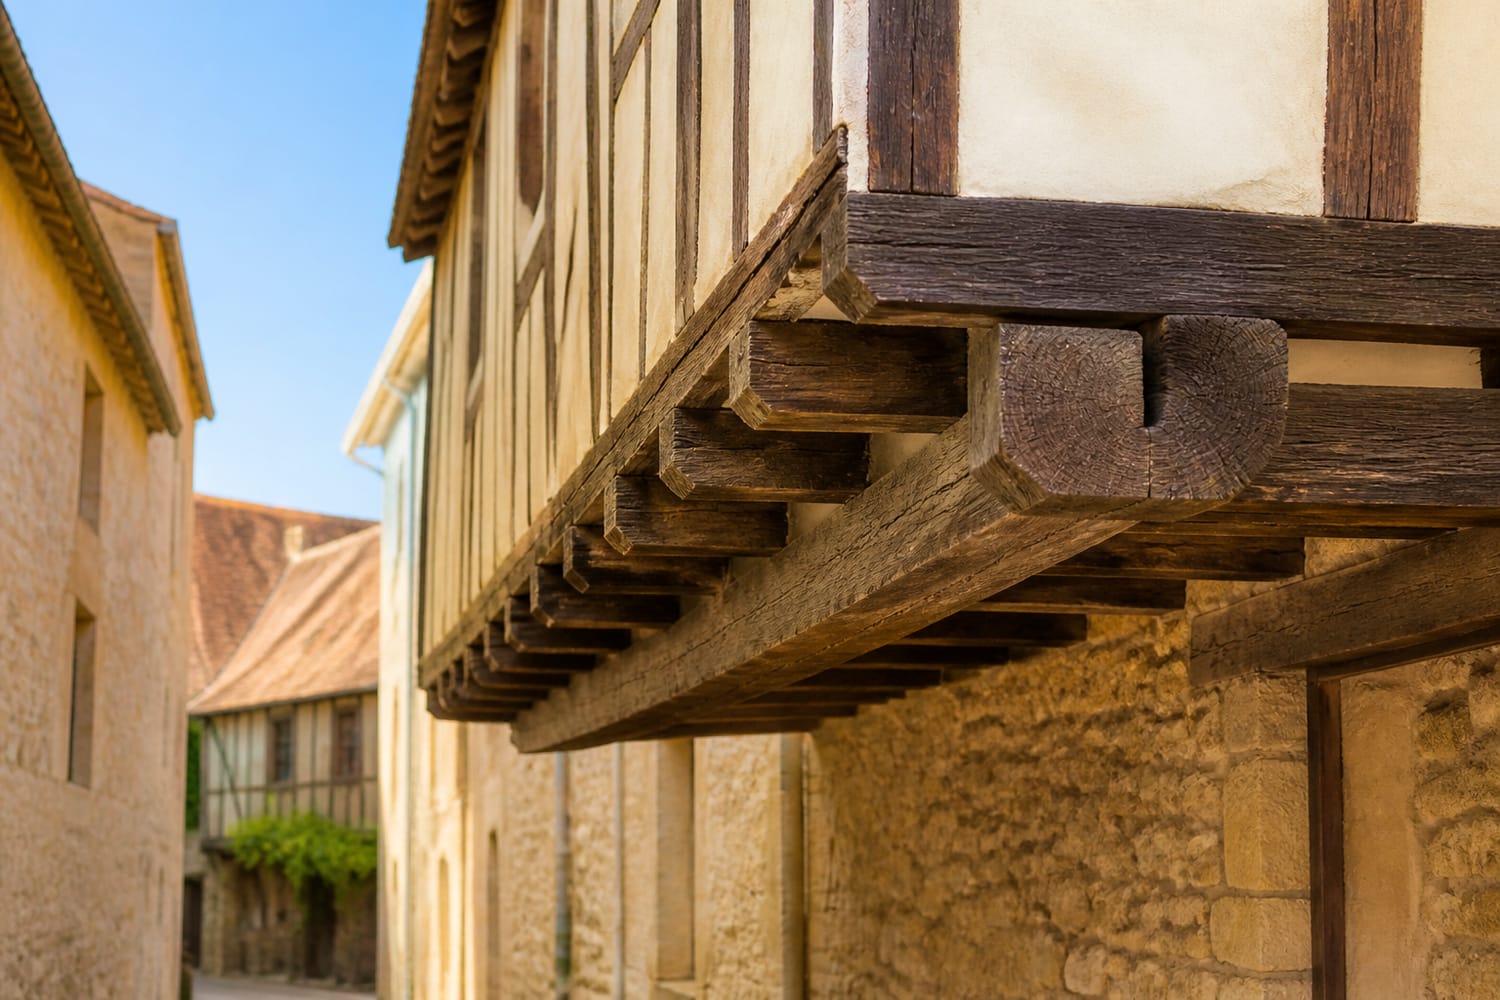
The secret was the timber frame. Instead of stopping at the lower exterior wall, floor timbers could continue beyond it, carrying the projecting section above. Heritage terminology defines a jettied house through precisely this relationship between projecting joists and upper stories.
Think of a sturdy beam crossing a support and extending a short distance beyond it. That projecting end is a cantilever. Historic jetties used carefully arranged timbers and joints to make the overhang part of the building’s structure; brackets could provide additional support.
Architectural historians have also proposed a structural benefit: the upper wall’s weight on the projecting ends could counteract some downward bending within the floor. That is a possible advantage, not proof that every carpenter chose jettying for that reason.
A Little Shelter From the Weather
An overhang also provided some protection for the wall beneath it. Like a shallow canopy, it could reduce direct exposure to rain, making weather protection a plausible benefit of the design. Historians discuss this alongside space and status rather than treating it as a universal explanation.
The important word is “some.” A projecting floor did not make a frontage waterproof, and shelter alone cannot explain every example.
It is more useful to imagine several advantages working together. A feature chosen partly for appearance might also shelter the lower wall; one useful on a cramped plot might simultaneously advertise its owner’s prosperity.
Sometimes the Point Was to Show Off
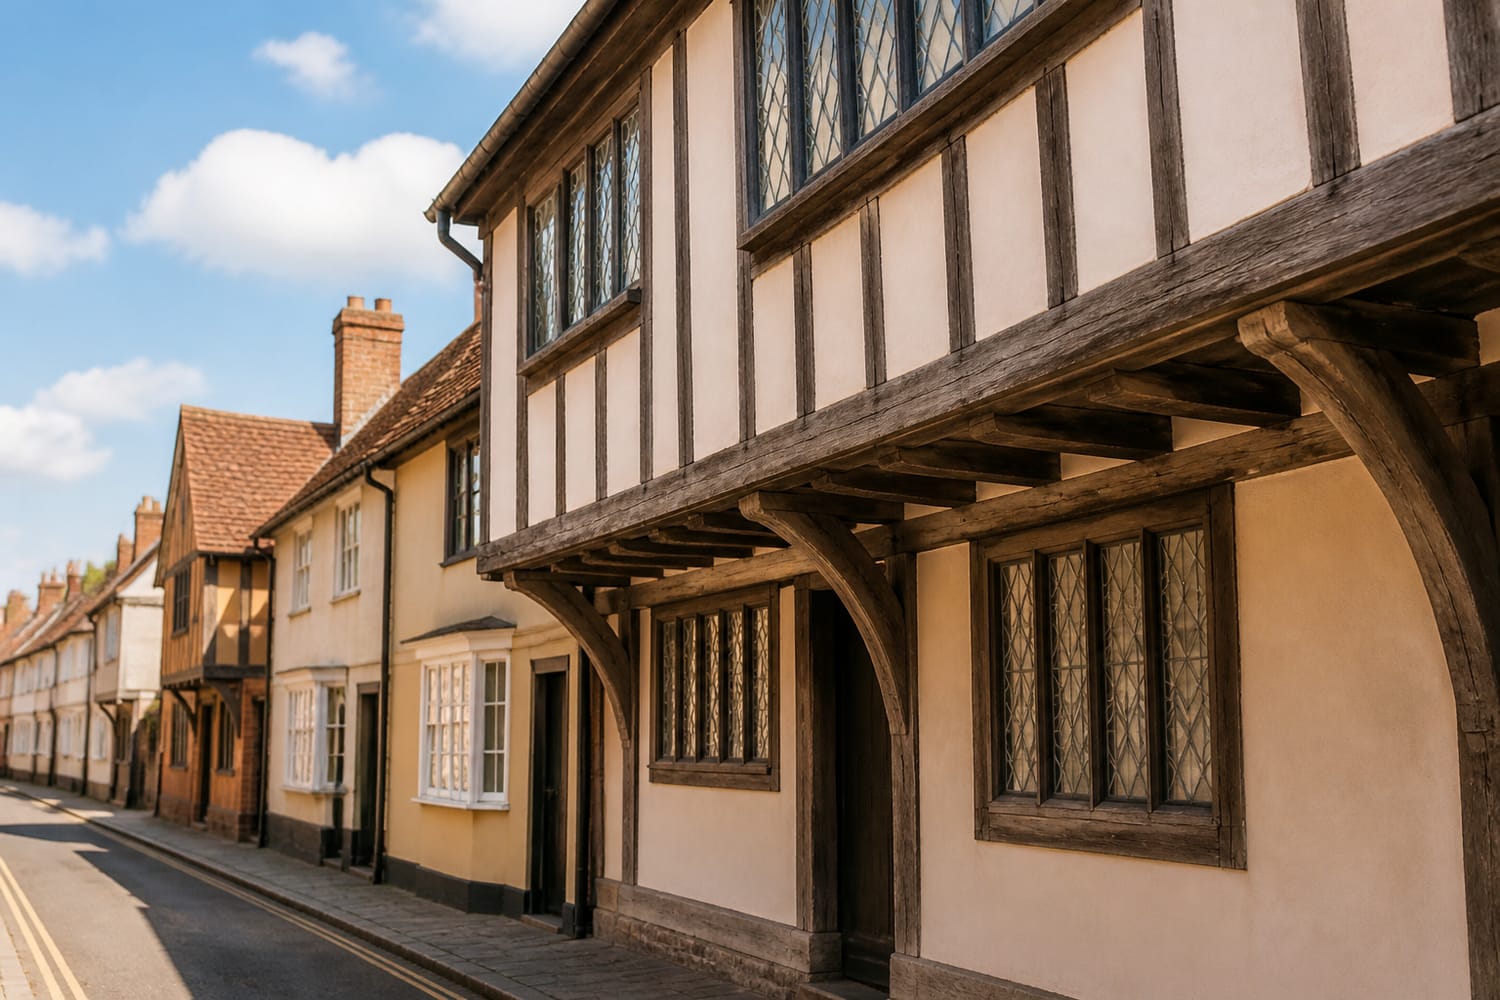
Not every jettied house stood on a street where land was desperately scarce. In the eastern High Weald, researchers identified jetties as costly architectural embellishments, requiring additional timber and work. Their presence in rural settings helps explain why saving space cannot be the whole story.
A dramatic frontage could make a statement about the household behind it. The V&A’s account of Sir Paul Pindar’s house, built around 1599, describes an unusually large jettied London residence with striking windows and elaborate carved oak decoration. Here, practical construction and conspicuous display shared the same façade.
The lesson is familiar even today: houses do more than accommodate people. They communicate taste, ambition, and resources.
Were Overhangs Really a Tax Dodge?
One popular explanation claims that medieval homeowners paid taxes on their ground-floor footprint, so they expanded upstairs to avoid paying more.
It is a satisfying story, but it should not be presented as an established general explanation. Southampton historian Andy Skinner, discussing this claim at Tudor House, reports finding no evidence supporting it and distinguishes the story from documented explanations involving space, status, and shelter. That does not establish the tax history of every European town; it does mean the sweeping claim needs evidence.
As with the familiar story about castle spiral staircases and right-handed defenders, an appealing explanation can become more certain in the retelling than the evidence allows.
The Clever Design Had a Dangerous Downside
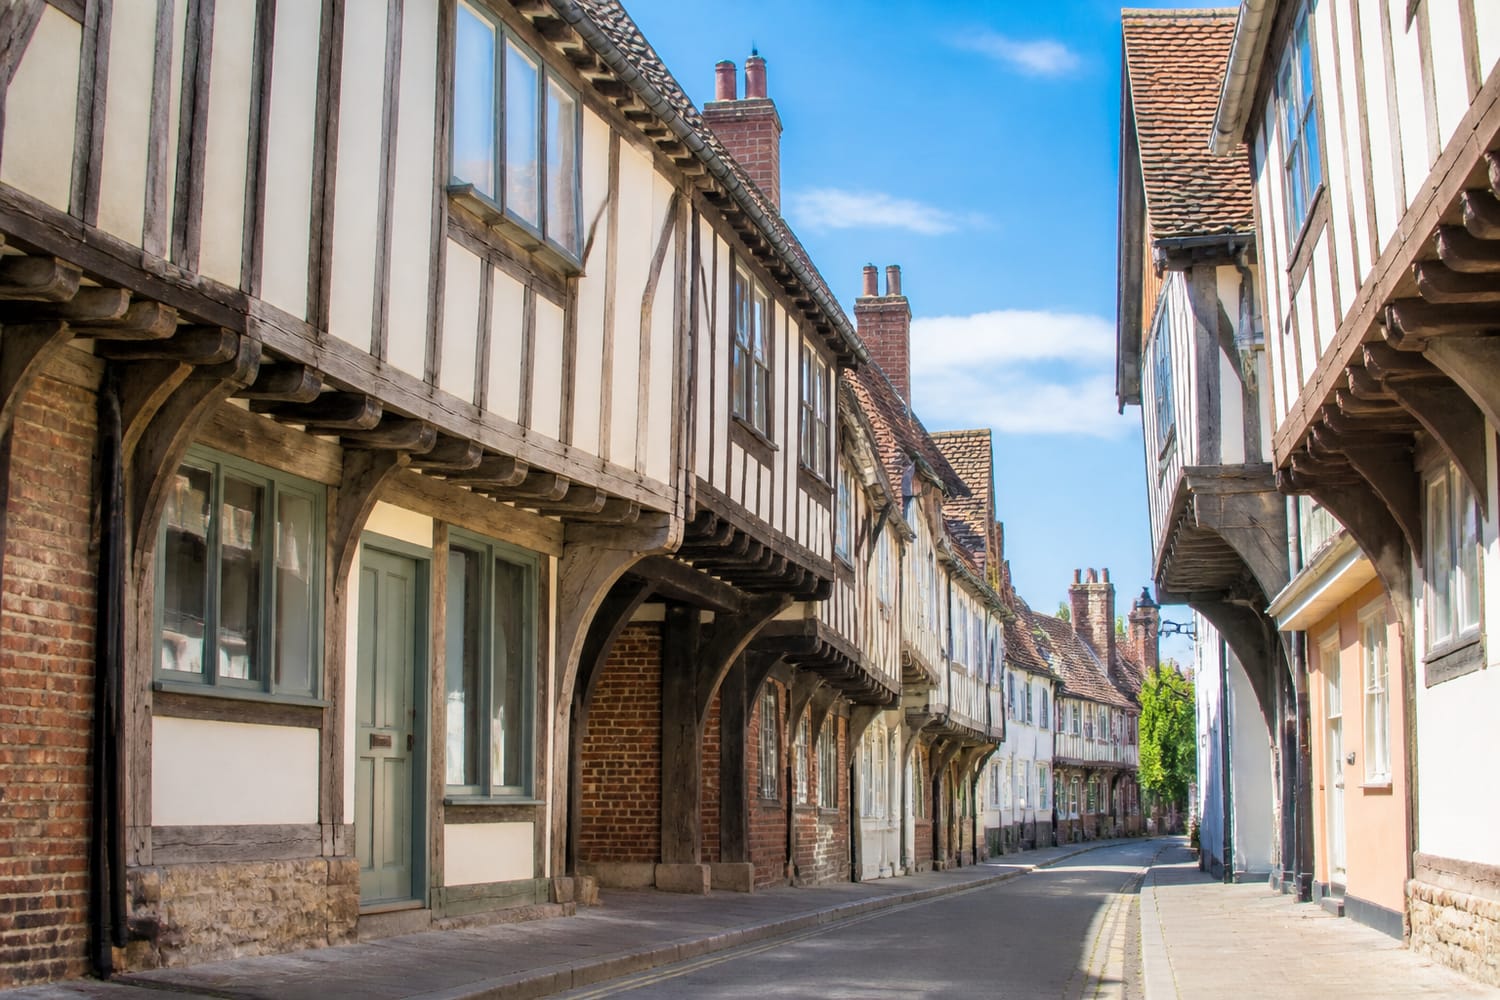
Projecting floors brought neighboring buildings closer together above street level. That created a serious disadvantage during fires: flames could spread more easily across a narrow street. The Museum of London’s explanation of jettied wooden houses identifies this increased risk in buildings like those standing in London in 1666.
What benefited an individual house could therefore create problems for the wider neighborhood. The picturesque streetscape came with a practical trade-off.
What to Notice Next Time You Look Up
Start by comparing the upper wall with the wall directly below it. Look for the horizontal step, exposed timber ends, and supporting brackets. Those details help distinguish a constructed overhang from a general impression of crookedness.
Then ask a better question than “Why does it lean?” Was this a restricted town plot, an impressive frontage, or both?
The real fascination lies in that combination. Medieval overhangs were not one-purpose inventions. They show how builders could turn structural possibilities, practical benefits, and social ambition into architecture that still makes us stop and look up.